
Skip to content
Building in the Lehigh Valley & Poconos Schedule a consultation (570) 688-3433
Signature Valley Homes

Custom home builder · Eastern Pennsylvania

Custom homes in the Poconos & Lehigh Valley

Building across the Poconos and the Lehigh Valley. Twelve proven floor plans, each one a starting point — shaped around the way your family lives.

Floor plans
12
Square feet
1,575–4,125
Bedrooms
3–6
Starting price
From $419,900

Why build with us

Most builders show you a plan and ask you to live inside it. We hand you the plan and a pencil.

Reconfigure the layout. Expand a room. Choose the cabinetry, the countertops, the stone on the façade. Add a finished basement or a covered porch. The plan is where your house starts, not where it stops.

Floor plans

Find the plan that fits your life.

From single-level ranches to five-bedroom two-story homes, every plan comes with a published starting price — so you can plan with confidence from the very first conversation.
Compare all plans
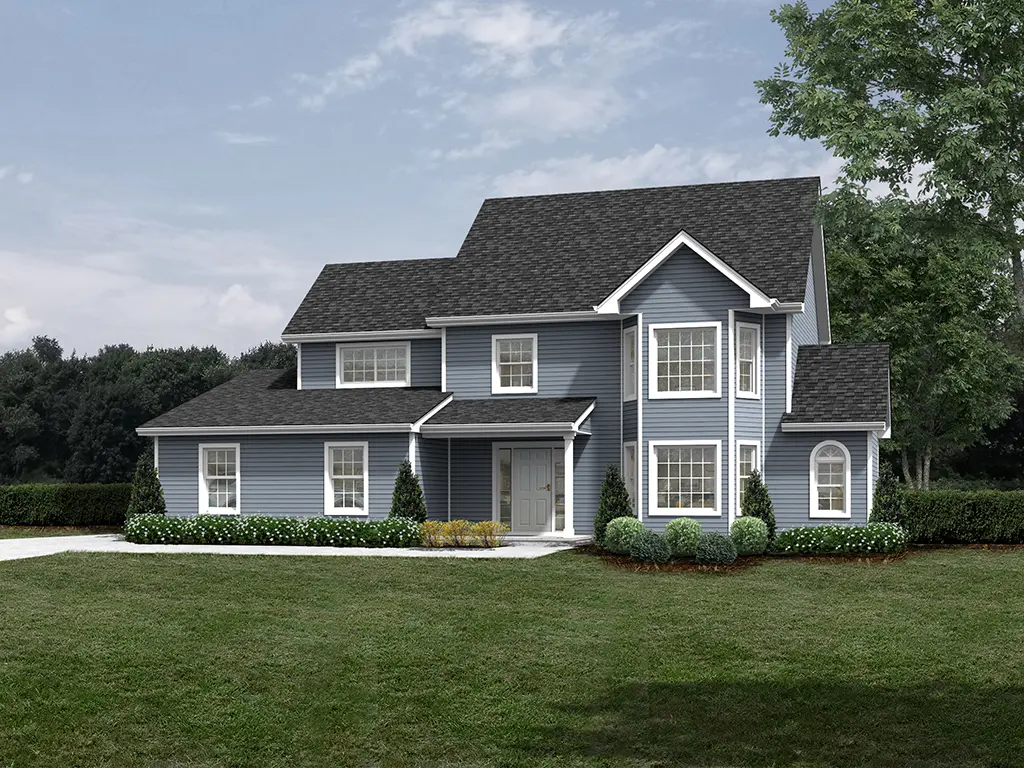
The Starlight I — a 2,880 sq ft home by Signature Valley Homes

The Starlight I

3–4 bedrooms2.5 bathrooms2,880 square feet

From $459,900

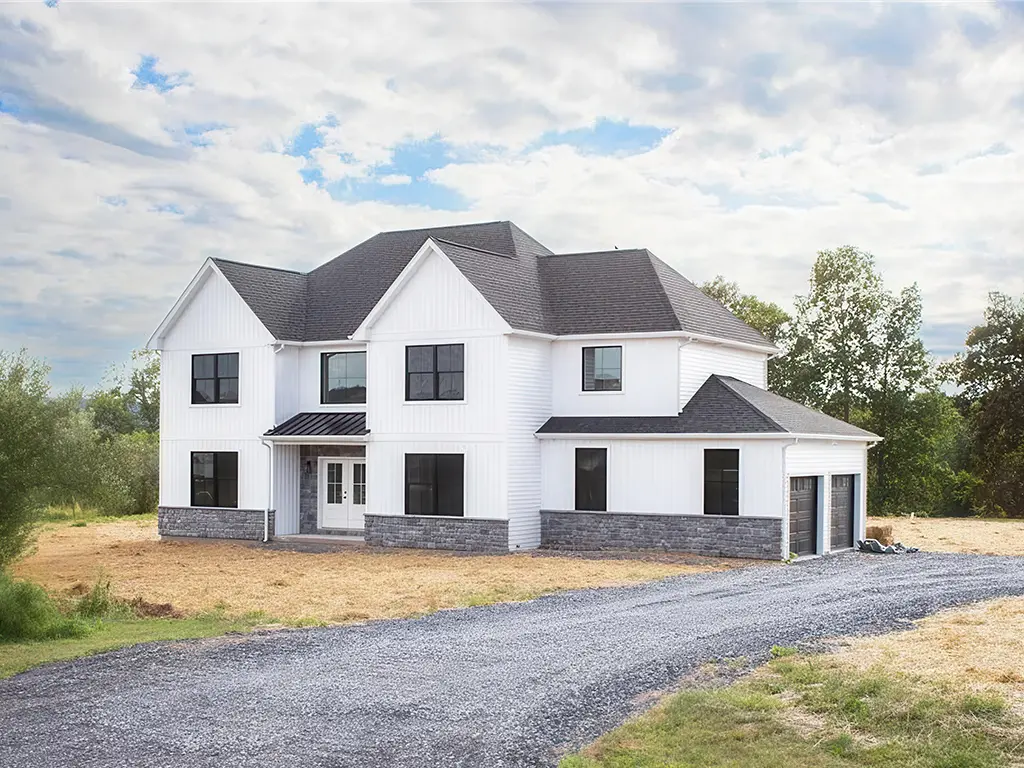
The Signature — a 3,000 sq ft home by Signature Valley Homes

The Signature

4 bedrooms2.5 bathrooms3,000 square feet

From $489,900

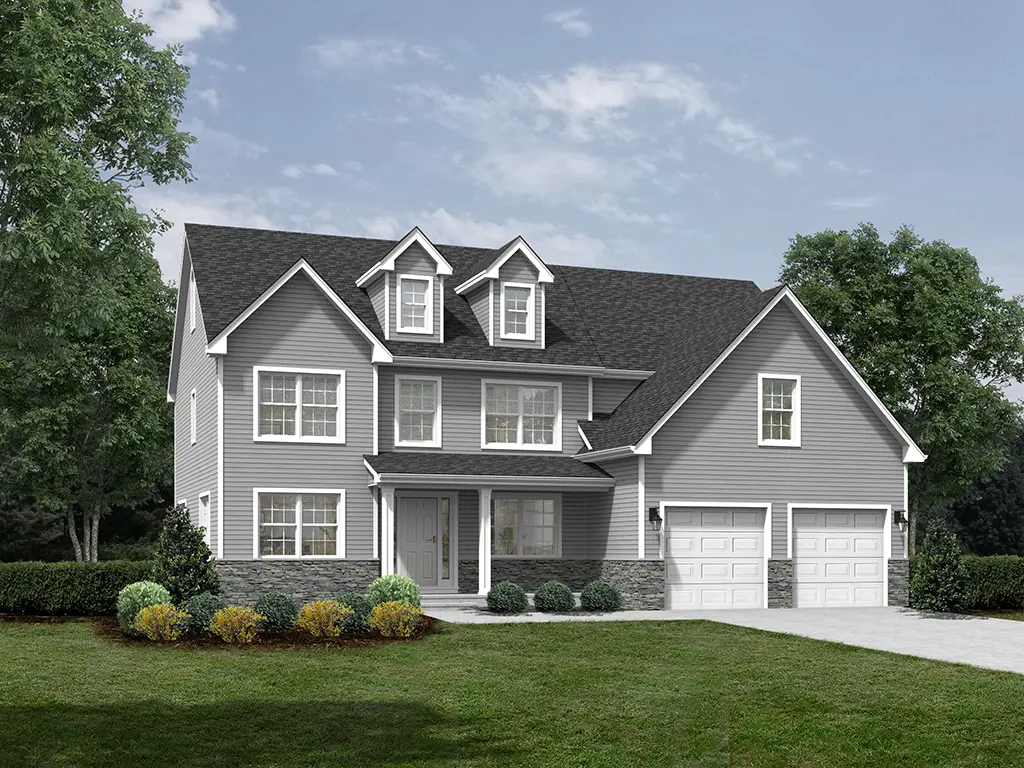
The Bellagio I — a 3,625 sq ft home by Signature Valley Homes

The Bellagio I

4–5 bedrooms2.5–3.5 bathrooms3,625 square feet

From $509,900

Nine more plans to exploreEvergreen Ranch · Aspen I · Shaun Ranch · Aspen II · White Tail I · Starlight II · White Tail II · Bellagio II · Bellagio IIICompare all plans

Design yours

Make it entirely yours.

Every plan is a starting point. These are the four places you shape it.
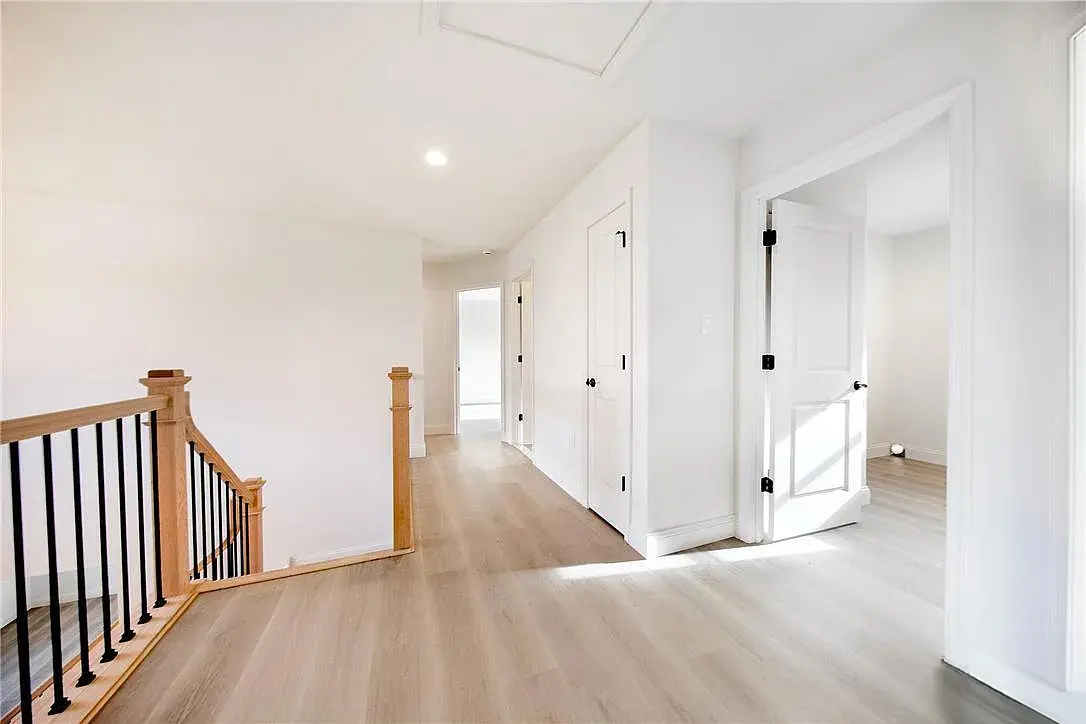
Staircase with black metal railing

01

The floor plan

Move walls, expand rooms or add living space — the layout adapts to you.
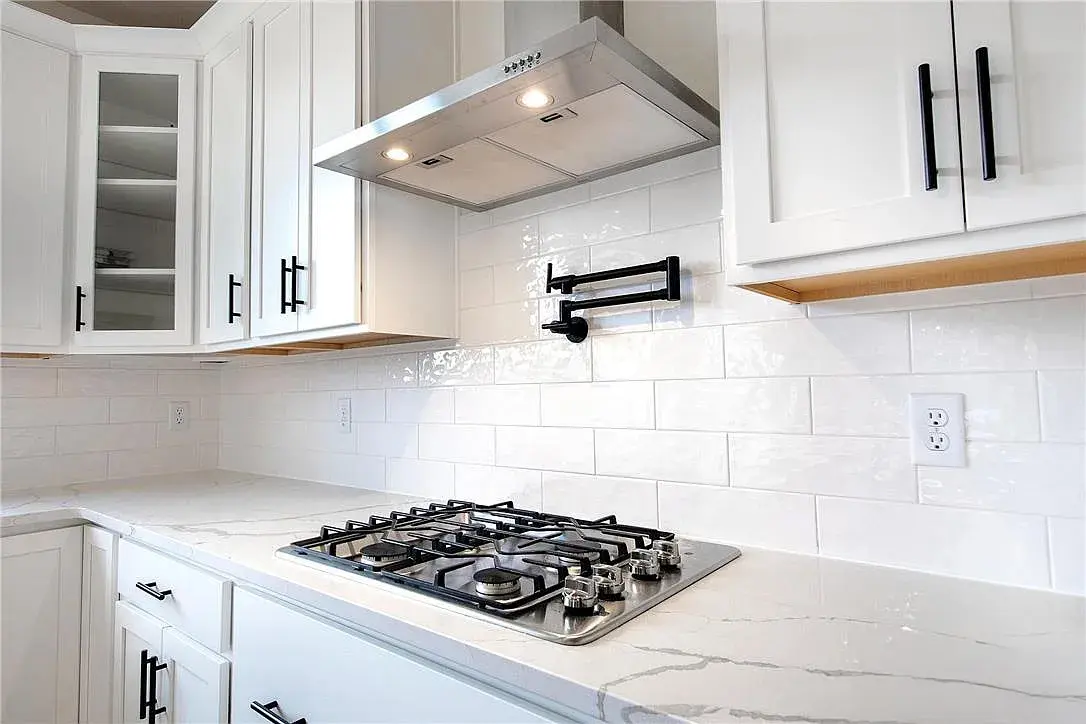
Kitchen with island and range hood

02

Interior finishes

Cabinetry, countertops, flooring, fixtures — chosen, not assigned.
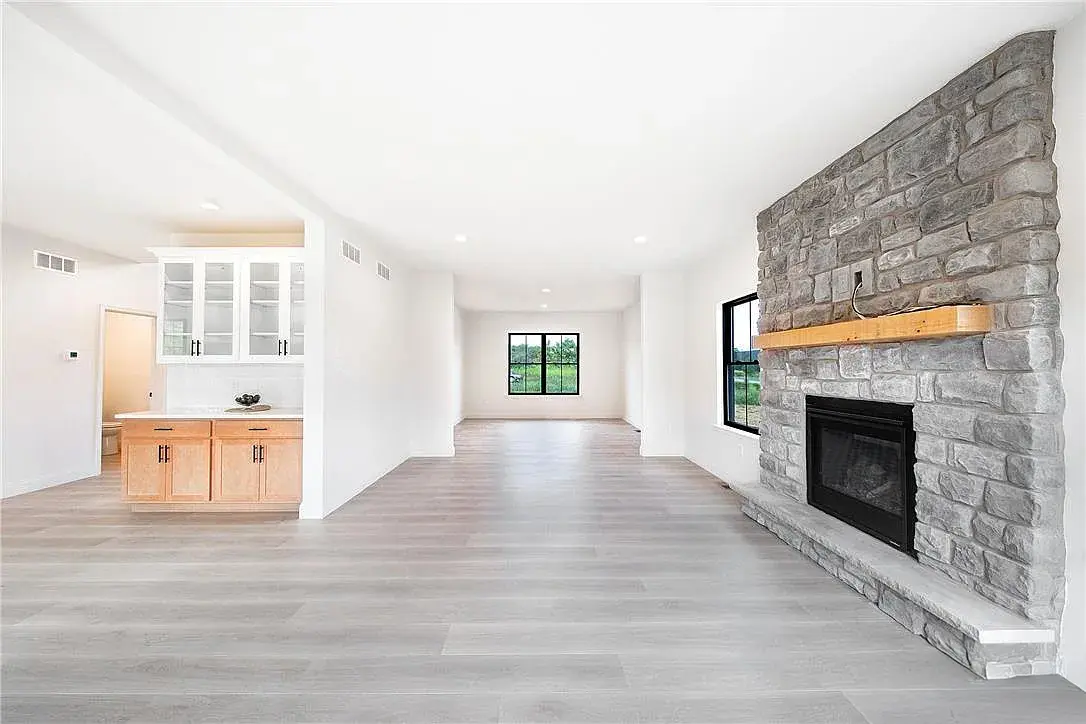
Living room with stone fireplace and timber mantel

03

Exterior & stone

Siding, stonework, color and roofline — curb appeal that’s your call.
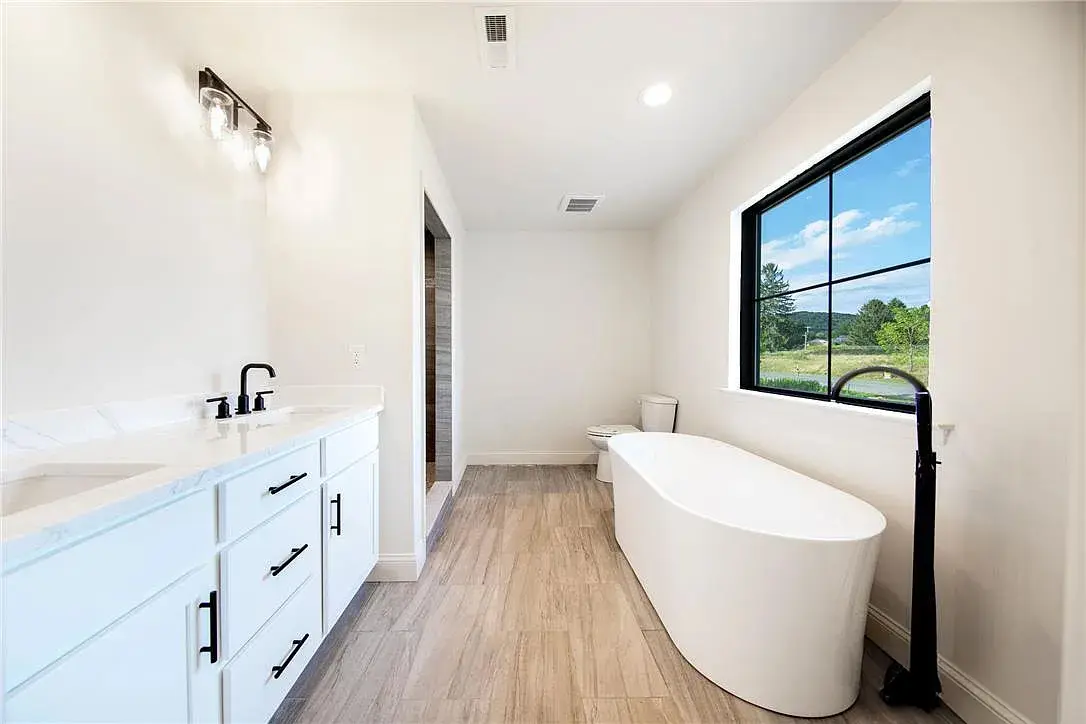
Primary bathroom with freestanding tub beneath a window

04

Added rooms

Finished basements, lofts, covered porches and outdoor living — room for how you live now and later.

The process

Five steps to your new home.

A clear path from the first conversation to move-in day, with one team beside you throughout.

  1. Consultation

    We talk through your vision, your lot and your budget.

  2. Choose a plan

    One of twelve proven designs becomes the foundation for everything after.

  3. Personalize

    Layout, finishes, exterior and upgrades — decided together.

  4. Construction

    Local trades and regular updates as your home takes shape.

  5. Walkthrough

    A final walkthrough, the keys, and support long after you move in.
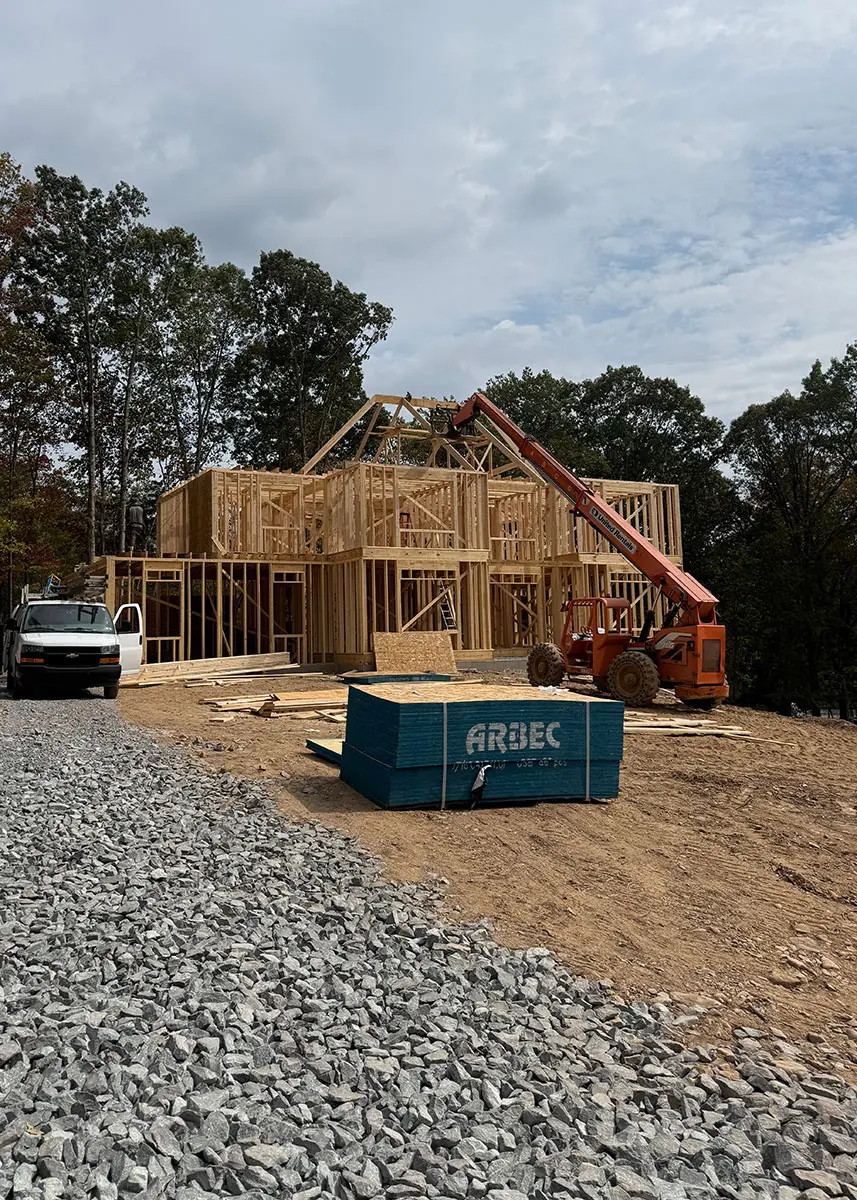
A Signature Valley model home in framing
A Signature Valley model home in framing.

Let’s talk

Start with a plan. Then make it your own.

Start your home

Tell us a little. We’ll take it from there.

Twelve plans, each one yours to change. Leave your details and we’ll call to talk through land, layout and budget — no obligation.

"*" indicates required fields

This field is for validation purposes and should be left unchanged.
Your name*

Prefer to talk? (570) 688-3433